



fbpx

8 Shalimar Place, HUNTINGTON

Favorite
Your search results
sold

Overview

  • Updated On:
  • July 11, 2024
  • 4 Bedrooms
  • 3 Bathrooms
  • 281.00 m2

Live The Dream

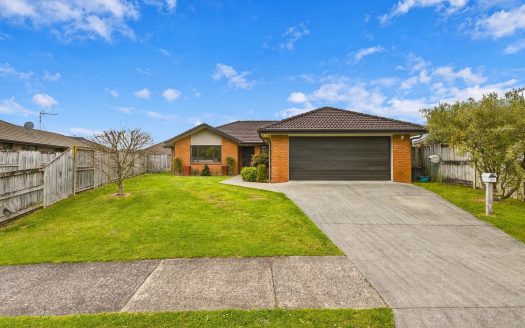
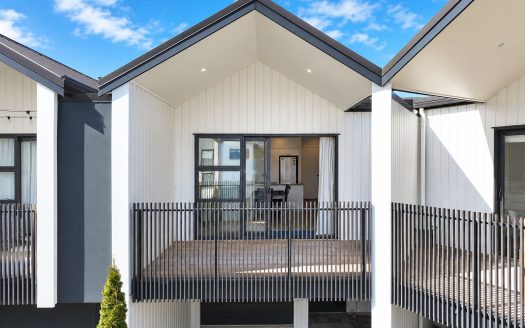
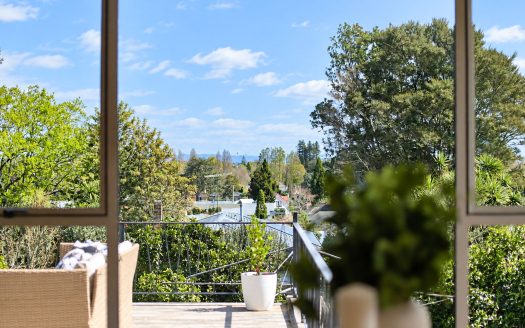










Promising enviable living for a family, this four-bedroom delivers a relaxed urban ambience in a sought-after Huntington cul-de-sac. The effortless layout across two well-designed levels provides room for everyone’s activities, ample private space, and convivial shared areas to enjoy with family and friends. Indoor-outdoor styling is irresistibly inviting. Capacious living areas flow onto open and covered decks to create a true backyard oasis. Simply fold back the doors to integrate the internal and external living areas and make the most of the expanded space. Throw a party, host a barbecue, or just chill out, anything goes!





Hosting is easy thanks to a well-appointed kitchen which dishes up a free-standing 900mm oven and gas cooktop, and a walk-in pantry in a practical layout. Light floods in through generous glazing and high soaring architectural ceilings in the living areas amplify the feeling of space and openness. There is warm connectivity between two large living spaces albeit with subtle separation, perfect for everyday family life. Adults can party and entertain downstairs while the kids sleep peacefully in their first-floor bedrooms.











The master has an ensuite and walk-in robe. A spa bath adds a touch of luxury to the main bathroom. A third bathroom downstairs services the guest bedroom. The office is conveniently positioned off the entrance foyer and the laundry opens onto a patio. There is storage in the double internal access garage plus a garden shed in the backyard. Creature comforts include heat pumps, a fireplace, gas infinity hot water and ceiling fans for good airflow. Extras include a TV and more. The 756 sqm section is landscaped, well paved and has driveway parking. The home is in a child-friendly neighbourhood close to Chartwell mall, Rototuna shops, Huntington walkways and Wairere Expressway. Hukanui School is walking distance.

Country: New Zealand
Open In Google Maps
Property Id : 36611
Property Size: 281.00 m2
Property Lot Size: 756.00 m2
Bedrooms: 4
Bathrooms: 3
Garage: 2
Outdoor Details
balcony
Garden
Other Features
attic
back yard
basketball court
Chair Accessible
concierge
deck
doorman
Elevator
fenced yard
fireplace
front yard
gas heat
gym
lake view
laundry
ocean view
pool
pound
private space
recreation
Roof Deck
sprinklers
storage
washer and dryer
wine cellar
$ 1.00
per month
  • Principal and Interest
  • Property Tax
  • HOO fees
$ 0.00

Property Reviews

You need to login in order to post a review

Similar Listings

21
Deadline Sale

31 St James Drive, HUNTINGTON

Deadline Sale 17th September 2026 - 2:00pm
Prime Family Living Discover the perfect combination of space, comfort and convenience in ...
Prime Family Living Discover the perfect combination of space, comfort and convenience in this well-presented Hunti ...
4 2 190.00 m2details
Jack Ramasamy
22
Deadline Sale

41 Stan Heather Drive, GLENVIEW

Deadline Sale 17th September 2026 - 2:00pm
The Next Chapter Looking for a modern home that combines comfort, convenience and practica ...
The Next Chapter Looking for a modern home that combines comfort, convenience and practical living? This well-prese ...
3 2 150.00 m2details
Jack Ramasamy
7
Deadline Sale

130 Massey Street, FRANKTON

Deadline Sale 10th September 2026 - 2:00pm
Unlock The Potential Situated in a convenient and well connected location, this property p ...
Unlock The Potential Situated in a convenient and well connected location, this property presents an exciting oppor ...
Jack Ramasamy
11
Negotiation

1/14 Ridgeway Place, GLENVIEW

Freehold Opportunity Near the Hospital Welcome to this well positioned freehold home, peac ...
Freehold Opportunity Near the Hospital Welcome to this well positioned freehold home, peacefully tucked away in a q ...
3 1 113.00 m2details
Jack Ramasamy

Compare Listings

Jack Ramasamy