Overview
- Updated On:
- June 14, 2024
- 5 Bedrooms
- 2 Bathrooms
Exemplary Family Living






A standout choice for a family, this extremely well-packaged home speaks volumes for relaxed modern living and its location is top drawer. Crafted for a large, active family, the home encompasses a selection of living areas, five bedrooms, an entertainer’s kitchen, and patio leisure.








The bright, airy kitchen is pivotal to everyday life and has the capacity to cater for a crowd thanks to a full array of accoutrements, gas cooking, and a large walk-in pantry with loads of shelving. Guests can sit and chat at the island and cooks have the pleasure of working in a space with functional flow and an open-concept design that blurs the boundaries between other parts of the house.





Synchronicity between kitchen, dining, family room, lounge and sunroom creates a seamless living experience, allowing everyone to feel connected yet enjoy their own niches.
















The bedroom configuration is superb for a family wanting sleep wings at both ends of the home. One is ideal for teens or guests, and the other is suited to parents and younger children. Both the main bathroom and ensuite are beautifully tiled, refreshing spaces.







Designed with meticulous attention to detail, right down to the laundry and drying patio, and triple car garage, the home leaves nothing to chance. It is on gas infinity hot water, has a heat pump and heat transfer system, eco-friendly solar panels, and security cameras. Clipped hedges and palm trees create kerbside appeal, and the quality, cul-de-sac neighbourhood places residents in walking distance from Te Ao Marama Primary, Hare Puke Destination Playground and Borman Village shops and amenities.
For an information pack, copy and paste the below link on your web browser: https://www.propertyfiles.co.nz/property/769160003
- Principal and Interest
- Property Tax
- HOO fees
Property Reviews
You need to login in order to post a review
Similar Listings
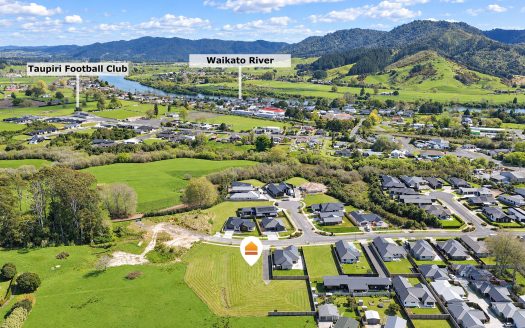
37 Taraheke Drive, TAUPIRI
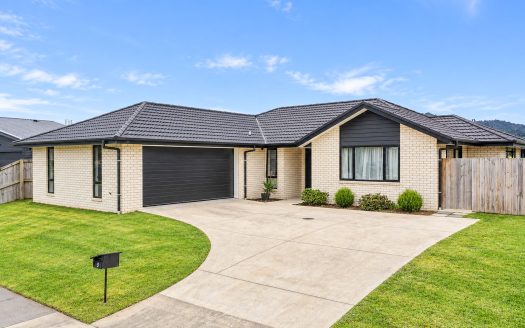
5 Kotukutuku Street, NGARUAWAHIA
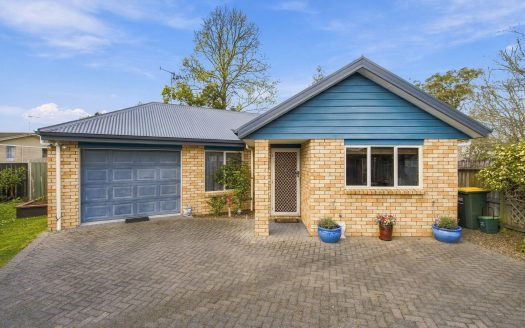
110D Comries Road, CHARTWELL